
Bugbrooke Chapel
Baptist Heritage Assets (Bugbrooke)
About the Chapel
A historic place of worship, community and future development

Bugbrooke Chapel is a historic place of Christian worship, held in trust by Baptist Heritage Assets (Bugbrooke).
The Chapel continues to serve both the Christian community and the wider public through worship, community use and ongoing development
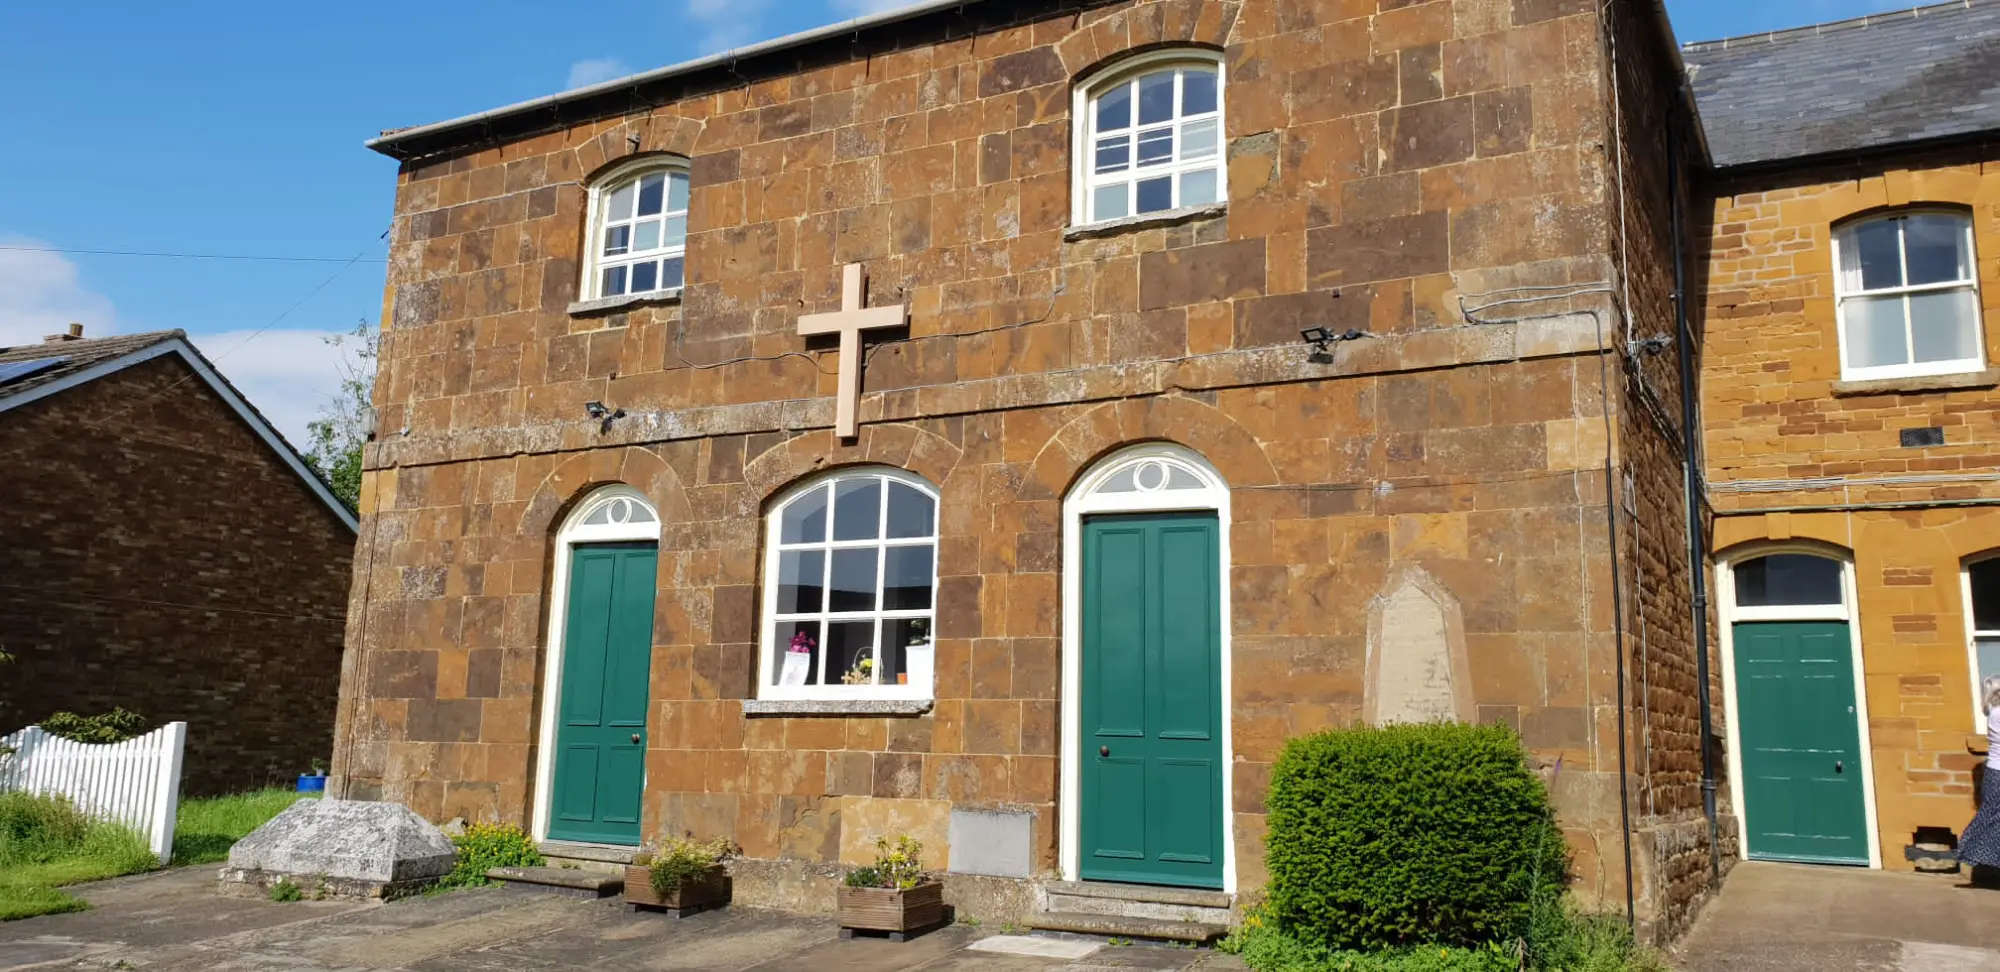
Worship at the Chapel
A place of Christian worship available for a suitable church aligned with the Charity’s statement of faith.
Room Hire
Flexible spaces within the Chapel are available for community use and events, subject to availability and agreement.
Chapel Remodelling
An ongoing project to restore and improve the Chapel for worship, community use and future generations.
Worship at the Chapel
The Chapel is available for use by a suitable Christian church which upholds the Charity’s statement of faith (the Nicene Creed), on terms agreed with the Trustees.
You can read more about the Charity’s statement of faith and the Nicene Creed on our About page.
Use of the Chapel is non-exclusive, and the Charity retains overall responsibility for the building and its wider use.
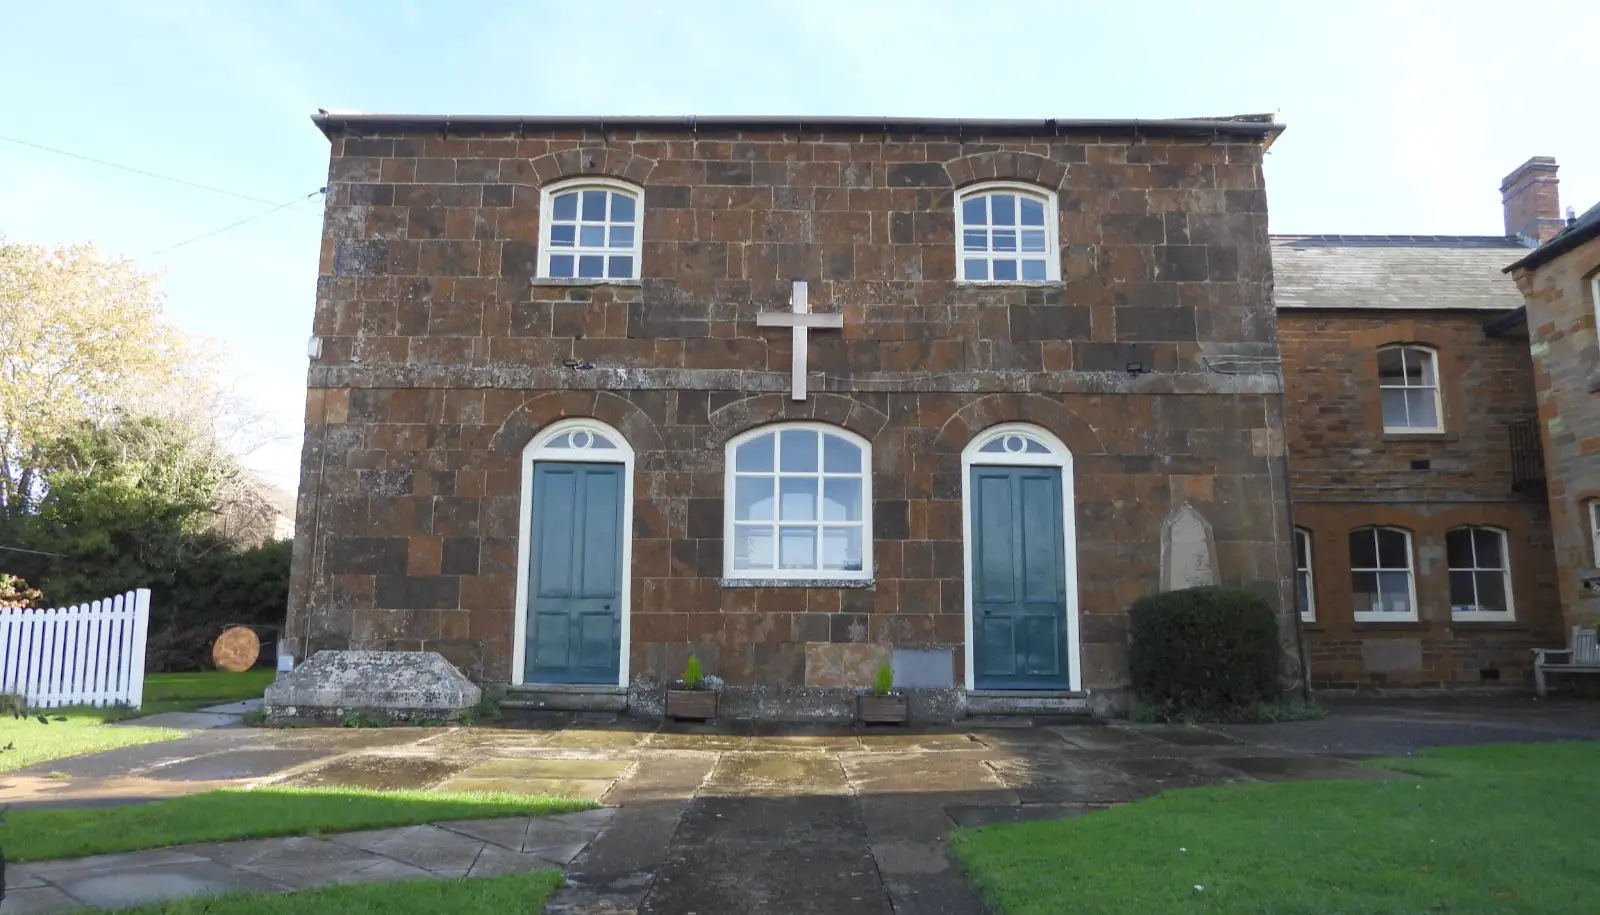
Incumbent Church Use
Use of the Chapel by the incumbent church is governed by a formal tenancy agreement, setting out the terms of use, responsibilities and ongoing stewardship of the building. This ensures the Chapel continues to be used in a way that aligns with the Charity’s purpose.
Click on the large image to view it in full size.
Room Hire
Rooms within the Chapel building are available for hire for appropriate community use and organised events, subject to availability and agreement.
The Chapel offers a range of flexible spaces to support different types of activities, with all use guided by clear terms to ensure the building is cared for and used responsibly.
- Flexible spaces for community groups and events
- Access to Chapel, side room, balcony and kitchen facilities
- Hire periods include time for setup and clear-down
- Use is subject to agreed terms, including safety and safeguarding
- Spaces must be left clean and in good condition after use
Room Hire Agreement
For full details, including hire terms, conditions and responsibilities, please download the Room Hire Agreement.
Restoring the Chapel for the Future
Plans are in place to improve and enhance the Chapel, supporting its continued use for worship, community activities and future generations.
Chapel Remodelling
Remodelling Mission: Better facilities to enable new purposes
All the works to be undertaken will make the venue more fit for purpose, both for the incumbent congregation and for external hirers.
It is the intention to carry out building works to remodel the existing building and remodel the layout to facilitate additional activities.
The Congregation has a passion to engage with the local community. Social activities within the Christian context will be enhanced with more modern facilities and better layout.
Ground Floor Plans
First Floor Plans
Balcony Plans
The main ground floor
The main ground floor side room of the chapel was fully incorporated into the main body of the chapel in the 1980’s. The size of the congregation no longer demands this expanded space.
Two small rooms at the rear of the main ground floor side room are currently low use.
The current sanitary accommodation is poor in design, repair and capacity.
Proposed Ground Floor Improvements
Soundproof Partition
A soundproof folding sliding partition is envisaged to enable the two spaces to be separated while still allowing disabled access into both areas when needed. For large events, the partition can be pulled back.
New Kitchen
To support social occasions, a new modern kitchen is proposed. Transforming the two low-use rooms at the rear will enable this facility to provide refreshments for such events.
Improved Toilet Facilities
The previous kitchen, due to its proximity to the existing toilets, will be released to allow a full remodelling of the toilet block.
Two small rooms
Above the ground floor side room is a first-floor meeting room. A smaller lounge area with kitchenette facilities is located above the ground floor toilets.
Proposed First Floor Improvements
Self-Contained Space
With separate access directly from the outside, this suite can be remodelled to create a space suitable for smaller church or community events.
Additional Toilet Facilities
Using the smaller room to provide additional toilet facilities will allow the first floor to become fully self-contained. This will also increase WC capacity when the Chapel is used for larger functions such as weddings and funerals.
Available for Hire
The self-contained first floor suite would be available for hire to third parties, helping to support ongoing income generation.
Balcony
The fixed bench seating to the balcony is currently not fit for purpose.
Proposed Balcony Improvements
Replacement Seating
The existing seating will be replaced as part of the remodelling works.
Project Funding
Support the Chapel's Future
The remodelling project represents an important investment in the future of Bugbrooke Chapel, helping to improve its facilities for worship, community use and wider engagement.
£92,000
Raised so far towards our £150,000 goal!
- 61.3%
Help to bring this project to life
Your support will help bring these plans to life, ensuring the Chapel continues to serve both the Christian and local community for years to come. Donations of any size are greatly appreciated and will go directly towards completing the remodelling project.